
BEDS3
BATHS3 full
SQUARE FEET2,741
MLS#1107838
STATUSActive
PROPERTY TYPEResidential - Single Family
SUBDIVISIONDale J Bellamahs Eastridge
Property Description
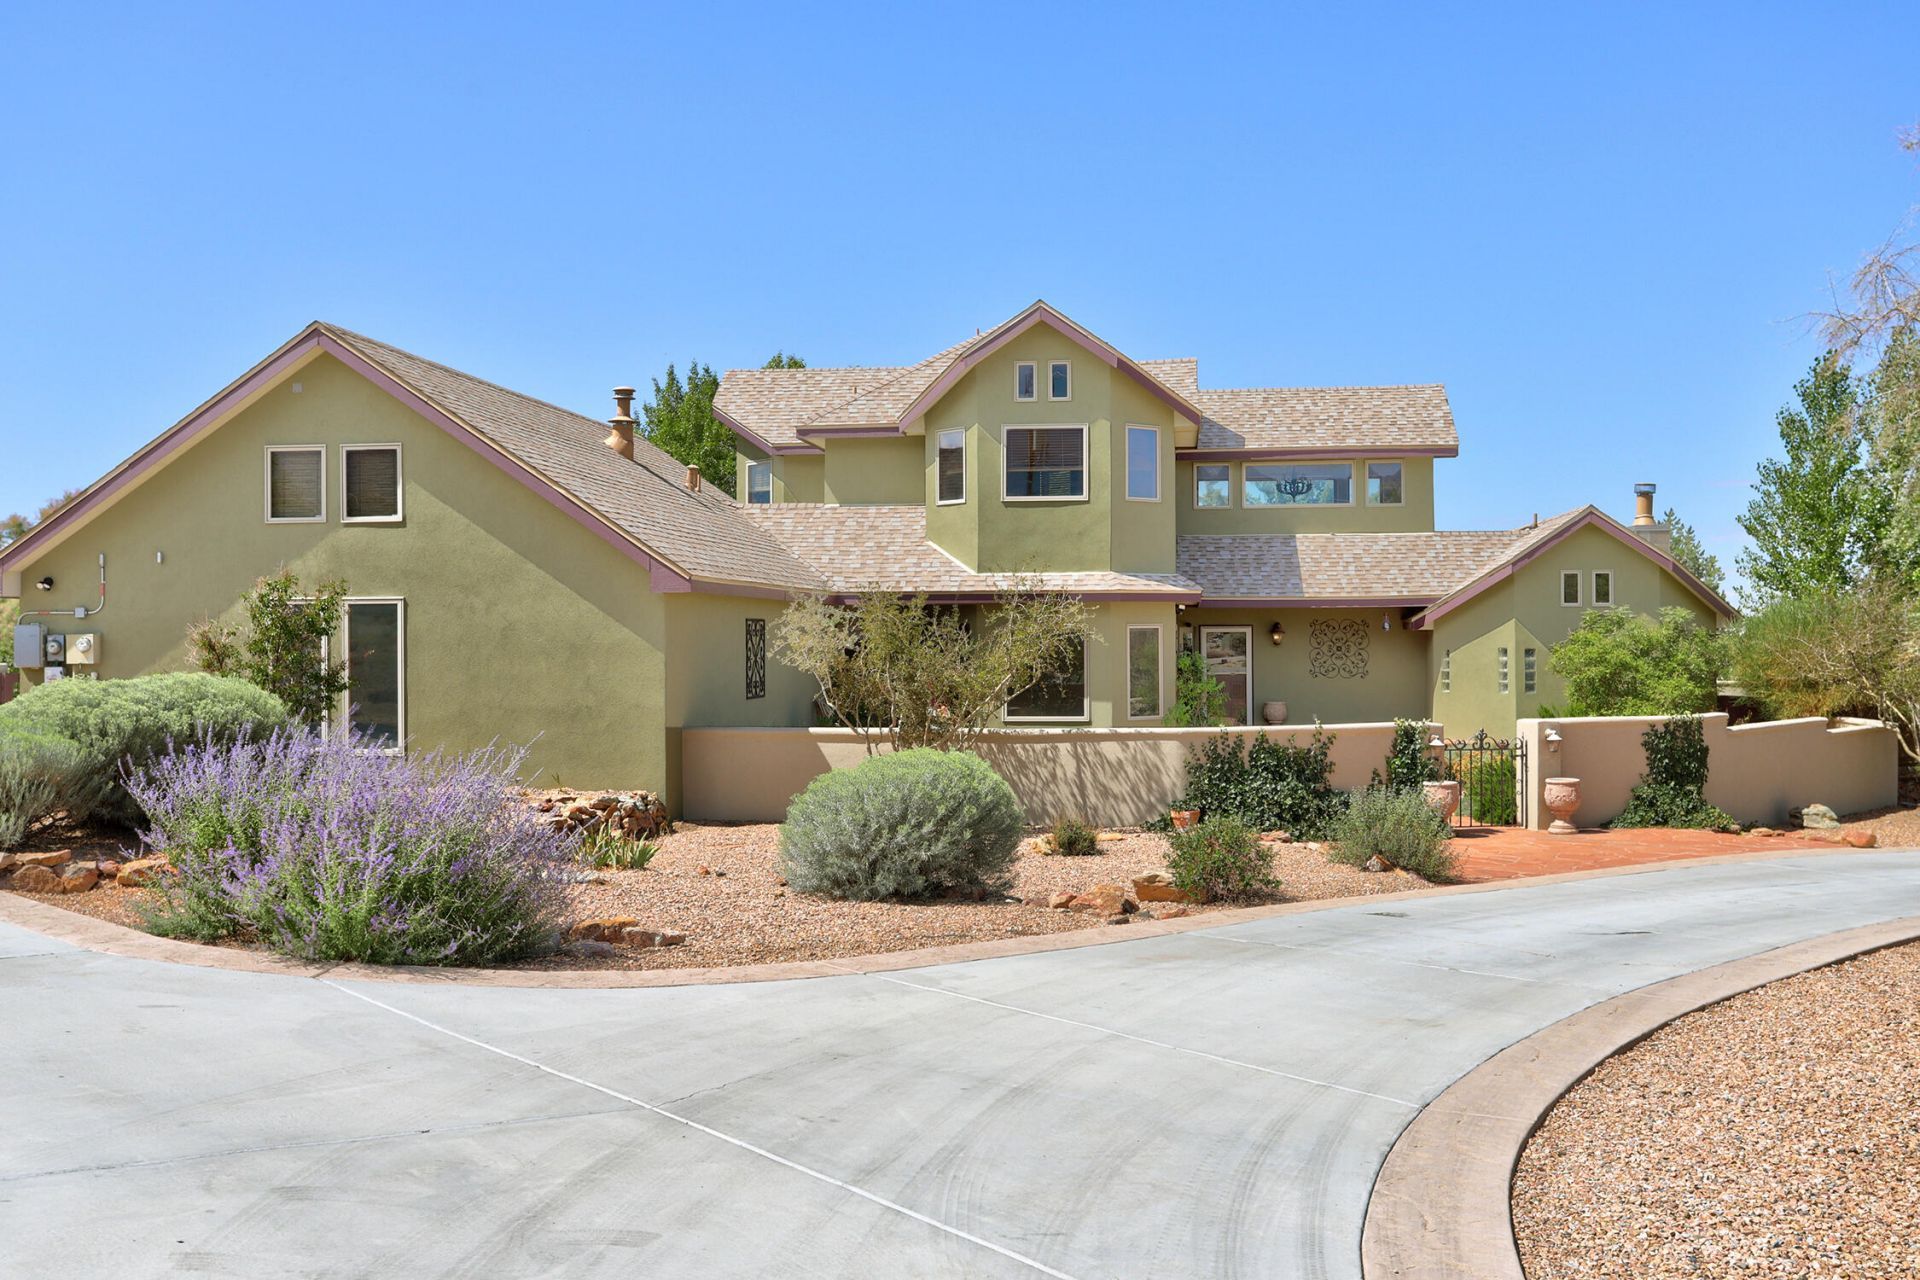
Welcome to a custom-built private oasis where luxury meets tranquility. This one-of-a-kind home features three bedrooms, three bathrooms, a dedicated office with a private entrance, a versatile craft-schooling room, and a luxurious primary suite complete with a fireplace along w/a private patio,The interior is filled with natural light from high ceilings and large Pella windows and doors, showcasing custom built-ins and a gourmet kitchen with premium and custom finishes.The outdoor space is an entertainer's paradise, featuring a heated pool with an automatic cover and a sun shelf, a hot tub, and an outdoor kitchen surrounded by mature grapevines and fruit trees. Enjoy stunning Sandia Mountain views and city lights from the meticulously designed outdoor living area.Additional amenities include: Owned solar system and private well, Oversized garage with custom cabinetry and an EV charging station, Mature landscaping with irrigation, a fish pond, and a sports court, Wood-burning fireplace and RV hookups & parking, Decorative driveway with ample additional parking, and many more. This exceptional property is a must-see.
Upcoming Open Houses
Open House Saturday July 25th, 10:00am - 1:00pm
Open House Saturday July 25th, 1:00pm - 3:00pm
Open House Sunday July 26th, 12:00pm - 3:00pm
Property Features
Property Type: Residential - Single Family
Cooling: Ductless, Multi Units
Fireplaces: 4
Garage: 2 car attached
Heating: Ductless, Radiant Floor, Radiant
Home Style: Custom
Lot Size: 0.89 Acres
Roof Type: Pitched, Shingle
Stories: 2.0
Taxes: $6,370
Year Built: 2002
Amenities
Beamed Ceilings
Ceiling Fan(s)
Central Vacuum
Dual Sinks
Great Room
Home Office
Kitchen Island
Main Level Primary
Pantry
Skylights
Tub Shower
Utility Room
Walk-In Closet(s)
Deck
Fire Pit
Hot Tub/Spa
Outdoor Grill
Privacy Wall
Private Yard
RV Hookup
Water Feature
Sprinkler/Irrigation
Feature Descriptions
Appliances: Dishwasher, Free-Standing Gas Range, Microwave, Range Hood
Exterior: Frame, Synthetic Stucco
Fencing: Back Yard
Fireplace: Free Standing, Gas Log, Wood Burning
Flooring: Tile, Wood
Hot Tub: Yes
Laundry: Washer Hookup, Electric Dryer Hookup, Gas Dryer Hookup
Lot: Garden, Lawn, Landscaped, Planned Unit Development, Many Trees, Sprinklers Automatic, Views
Parcel#: 102106422246320419
Parking: Attached, Finished Garage, Garage, Oversized, RV Access/Parking
Parking Notes: Attached, Finished Garage, Garage, Oversized, RV Acces
Patio/Porch: Covered, Deck, Open, Patio
Pool: Heated, In Ground, Pool Cover
Security: Smoke Detector(s)
Sewer: Septic Tank
Spa: Yes
Swimming Pool: Yes
Utilities: Cable Available, Electricity Connected, Natural Gas Connected, Sewer Connected, Water Connected
Water: Private, Well
Window: Casement Window(s), Double Pane Windows, Insulated Windows, Wood Frames, Skylight(s)
Local Schools
High School: La Cueva
Middle School: Desert Ridge
Elementary School: North Star
Listed By / Shown By
Listed By
Agency Name: Coldwell Banker Legacy

Shown By
Agent Name: Sylvia Gutierrez
Agent Phone: (505) 908-7958
Estimate Your Payment
Estimated Payment
$ 3,166.38 per month $2,330.17 Principal & Interest $530.83 Property Tax $305.38 Homeowner's InsuranceChange Payment Information

Privacy Policy / DMCA Notice / ADA Accessibility


This site is hosted, designed and copyright
© 1994 - 2026 by
Delta Media Group, Inc. -- Patent Pending --
10220 Eagle Rock Avenue Ne | MLS# 1107838
This single family home located at 10220 Eagle Rock Avenue Ne, Albuquerque, NM 87122 is currently listed for sale by Coldwell Banker Legacy, with an asking price of $1,047,000. This property was built in 2002 and has 3 bedrooms and 3 full baths with 2741 sq. ft. Eagle Rock Avenue Ne is located in the Dale J Bellamahs Eastridge subdivision. Search Dale J Bellamahs Eastridge real estate on sgutierrez.cblegacy.com today.